
Listings
Now leasing: 7 spaces at 151 Main Street
Every space below is renovated and ready to lease now, while other parts of the campus continue through phased work. Each one is on the LoopNet listing with the same photos, sizes and terms. Rent is quoted by the leasing office.
- 7 Spaces Available
- 370 to 6,000 SF
- 10,303 SF Total
- Rent Upon Request
- Utilities Included
- Terms Negotiable
Available Now
Two on the first floor, six on the second. Tap any photo to open the full set.
 Available now
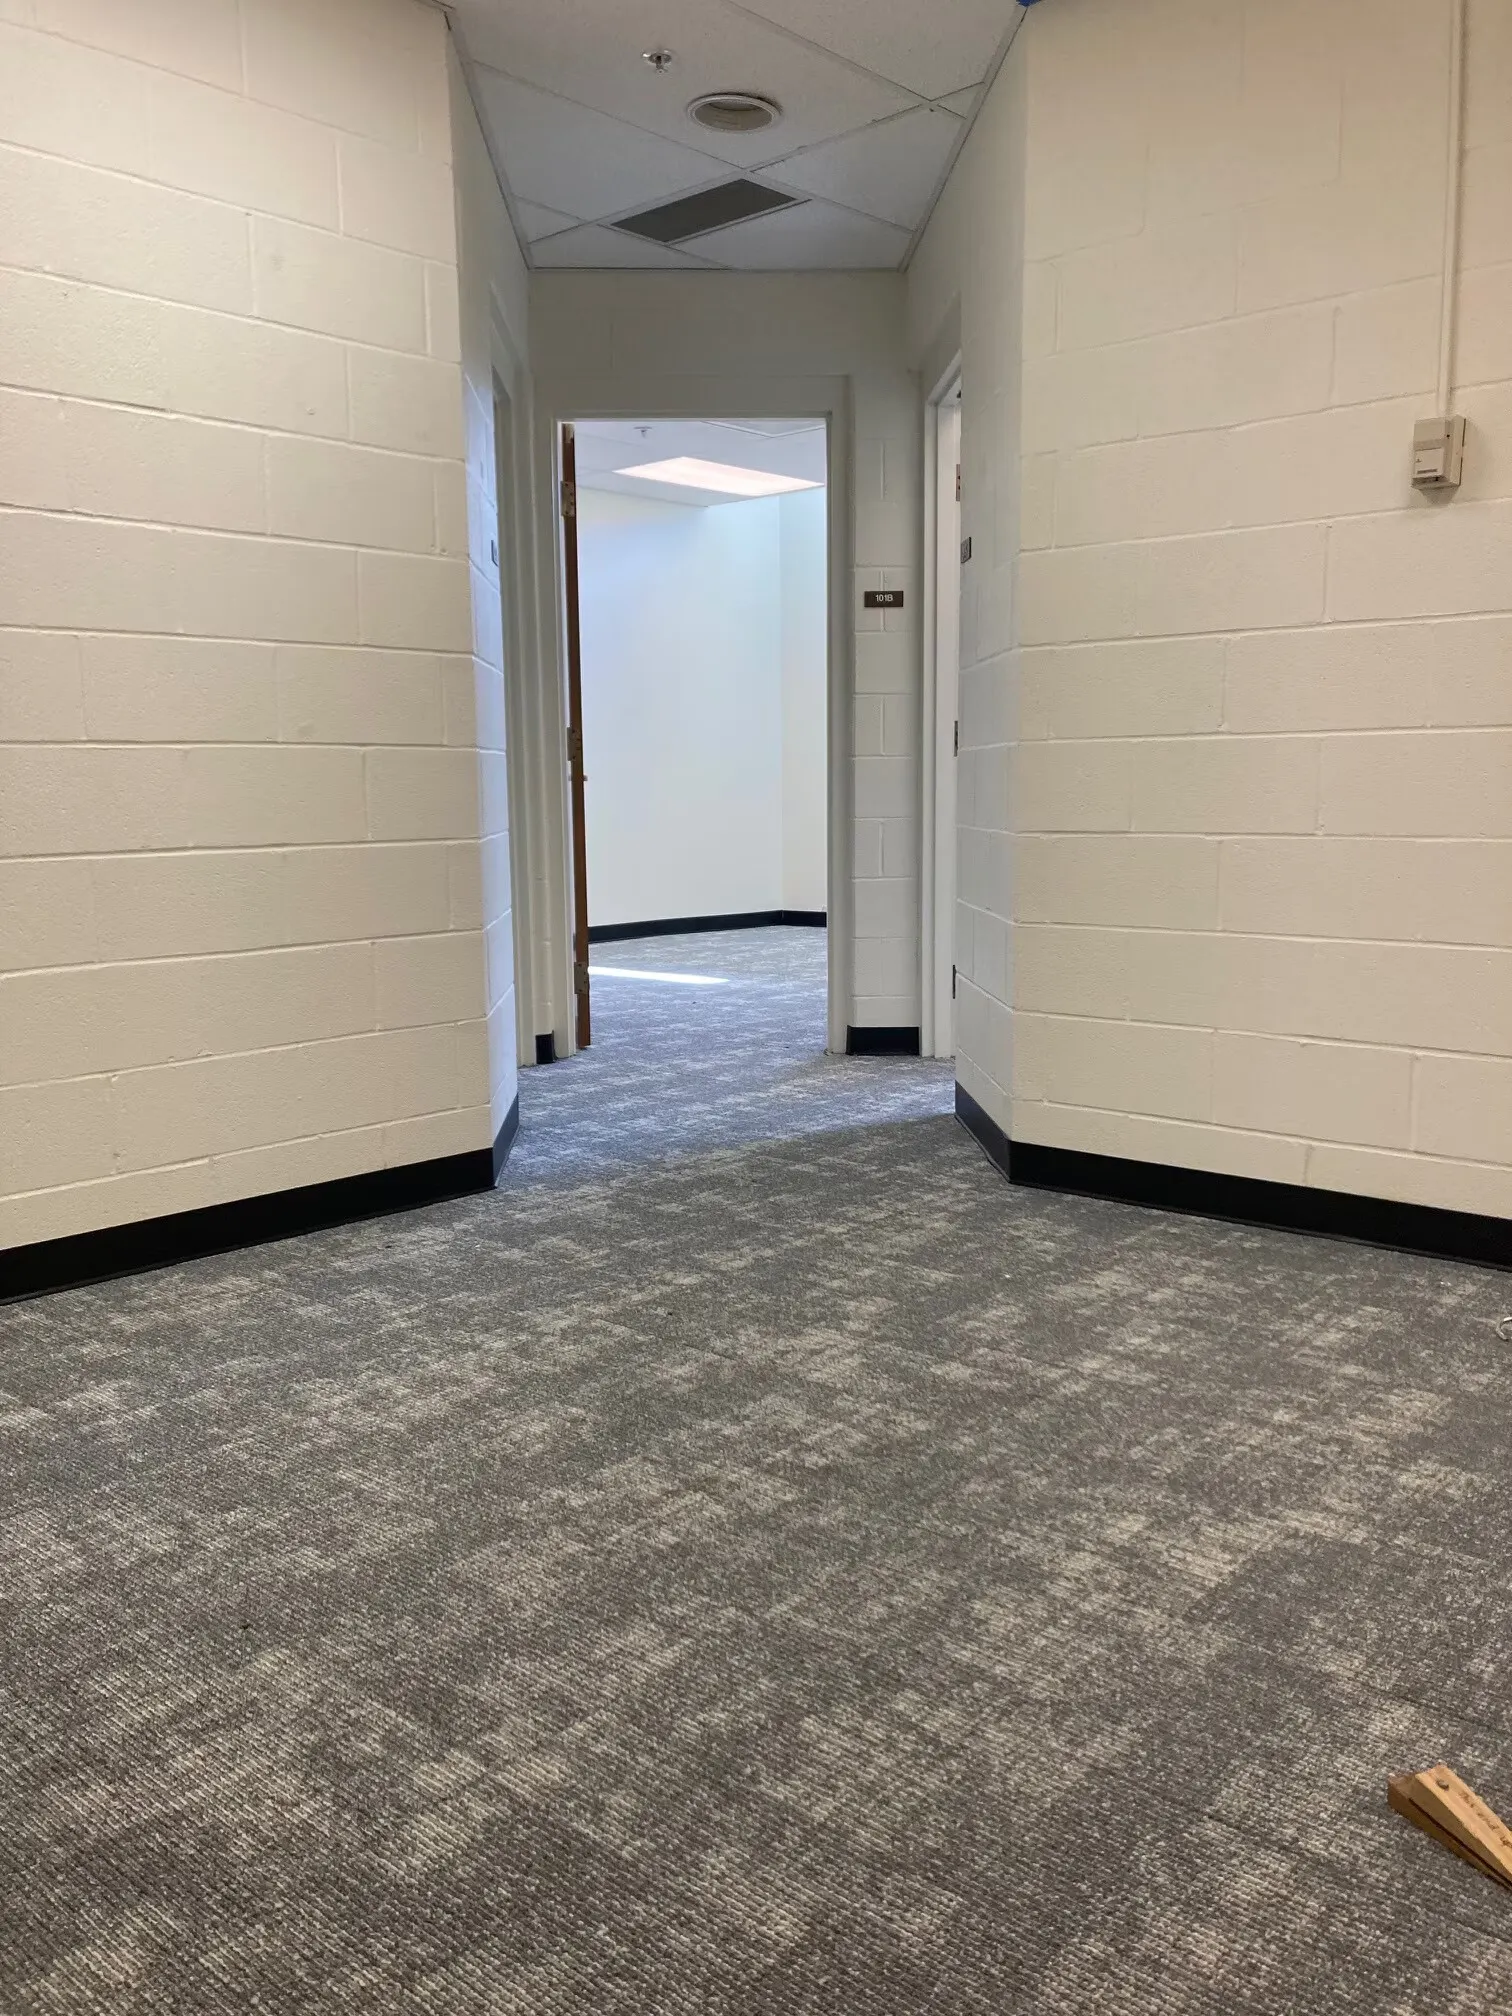
Suite 101
1st Floor · 633 SF · Flex
- Floor
- 1st Floor
- Size
- 633 SF
- Use
- Flex
- Rent
- Upon Request
- Term
- Negotiable
- Available
- Now
This newly renovated suite on the first floor/ lower level offers 3 private offices, a lobby, new paint, carpet, natural lighting, and is close to rear parking lot. Walking distance to the bike trail and downtown Wadsworth.
- Rate includes utilities, building services and property expenses
- Central Air and Heating
- Partitioned Offices
- Reception Area
- Drop Ceilings
- Common Parts WC Facilities
- Fully Carpeted
- Renovated, natural light, walkability.
 Available now
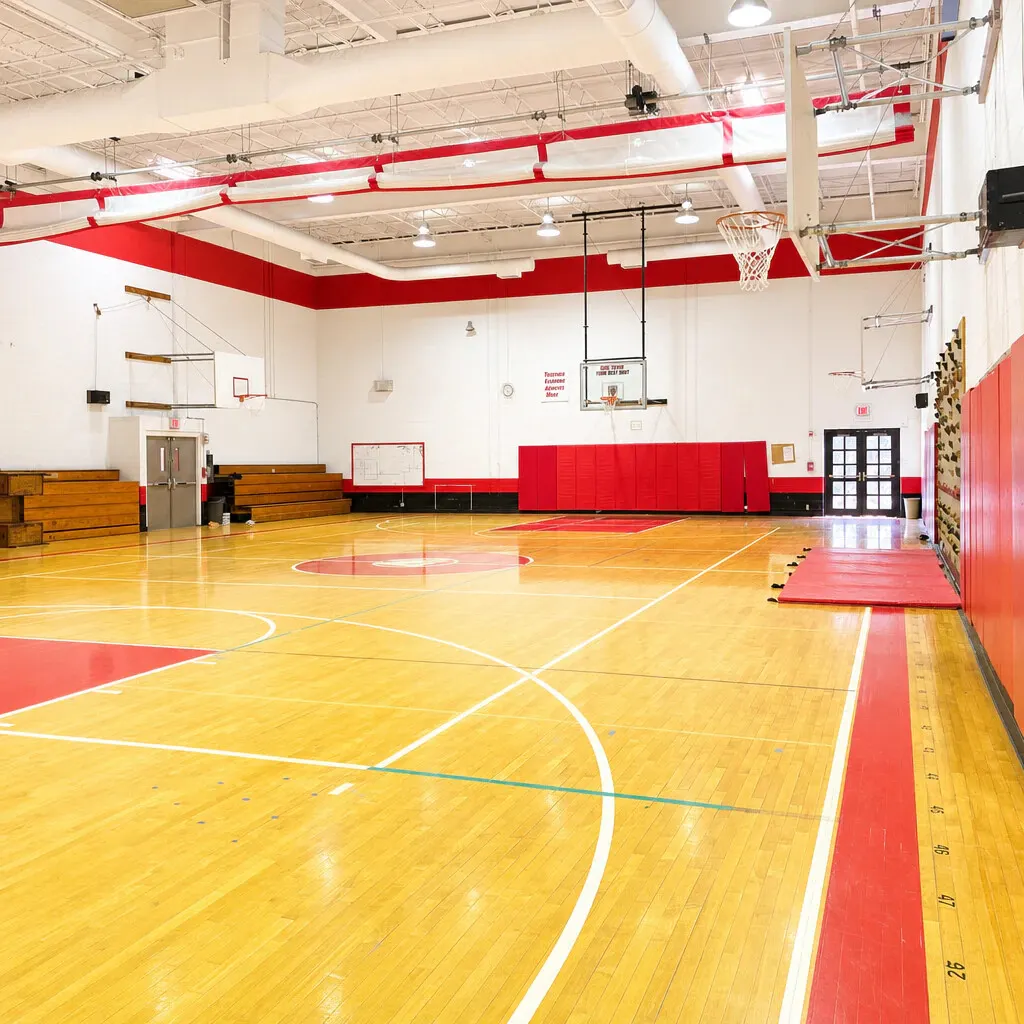
Gym
1st Floor · 6,000 SF · Flex
- Floor
- 1st Floor
- Size
- 6,000 SF
- Use
- Flex
- Rent
- Upon Request
- Term
- Negotiable
- Available
- Now
Our gym features a flexible, open floor plan with over 6,000 SF of usable space. The layout includes two connecting multi-purpose rooms, a full locker room with 101 lockers, one unisex restroom, bleachers, basketball hoops, a rock-climbing wall, a private entry, and nearby parking.
- Central Air and Heating
- Private Restrooms
- Secure Storage
- Emergency Lighting
- High Ceilings
- Corner Space
- Wheelchair Accessible
- Open floor plan, Easy-access, Clean
 Available now
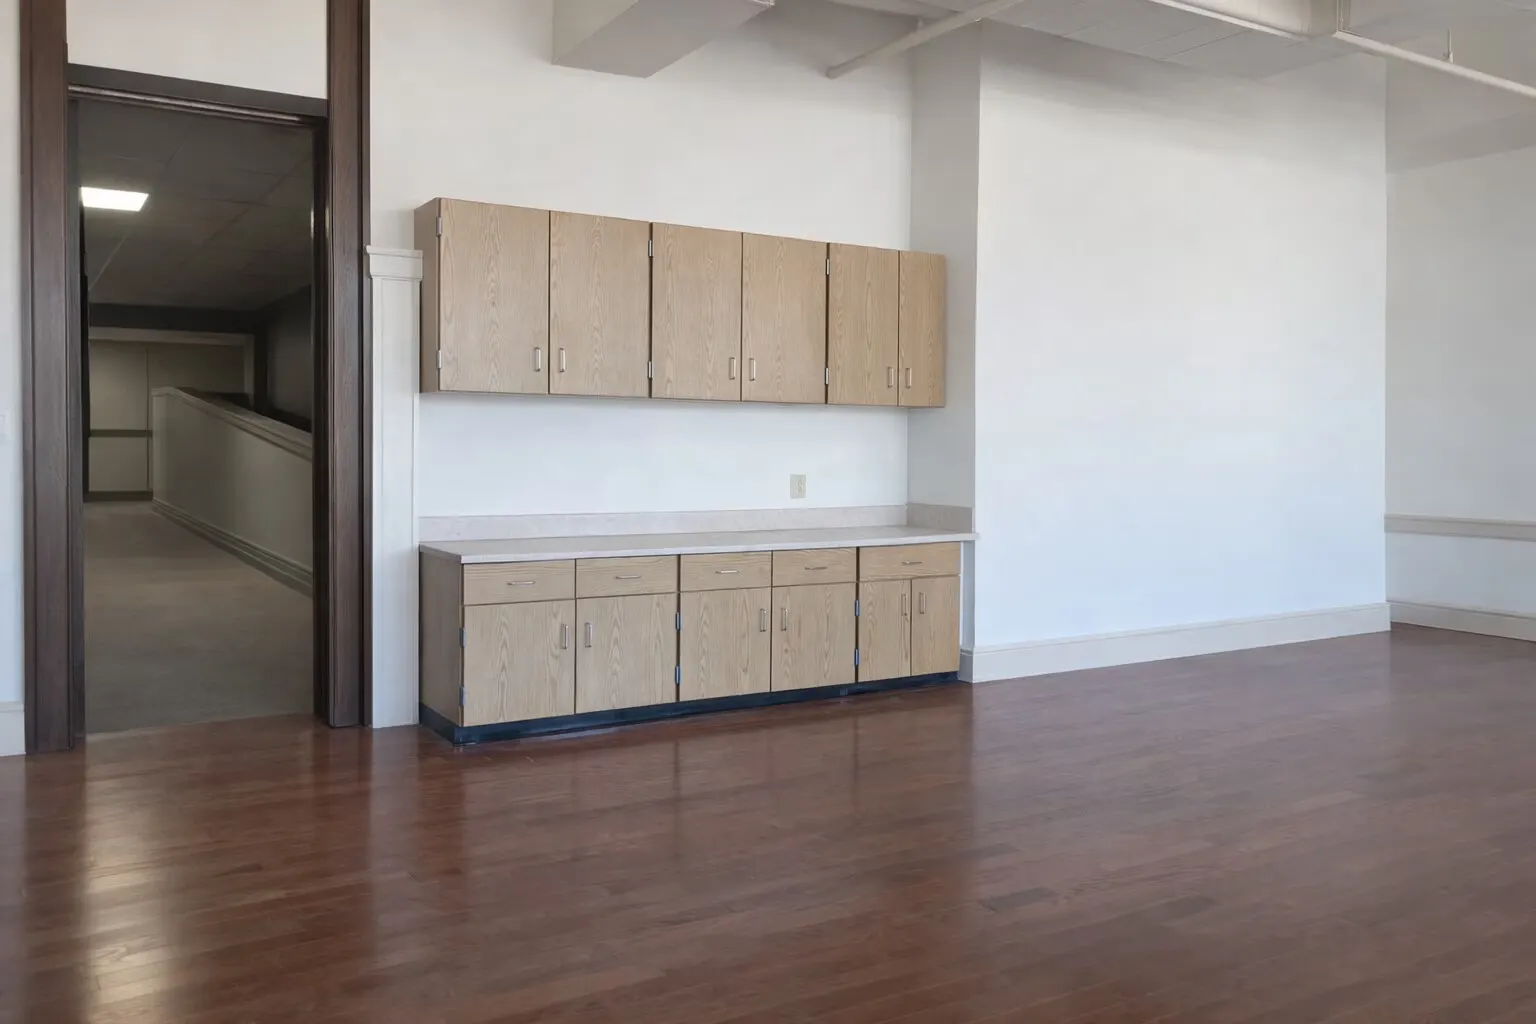
Suite 202
2nd Floor · 930 SF · Office
- Floor
- 2nd Floor
- Size
- 930 SF
- Use
- Office
- Rent
- Upon Request
- Term
- Negotiable
- Available
- Now
This newly renovated suite on the second floor offers a customizable open floor plan, downtown views, new lighting, a high exposed ceiling, hardwood floors, storage cabinets, natural light, on-site parking, and 24/7 security.
- Rate includes utilities, building services and property expenses
- Open Floor Plan Layout
- Fits 2 - 6 People
- Central Air and Heating
- Wi-Fi Connectivity
- High Ceilings
- Exposed Ceiling
- Natural Light
- Common Parts WC Facilities
- Open-Plan
- Hardwood Floors
 Available now
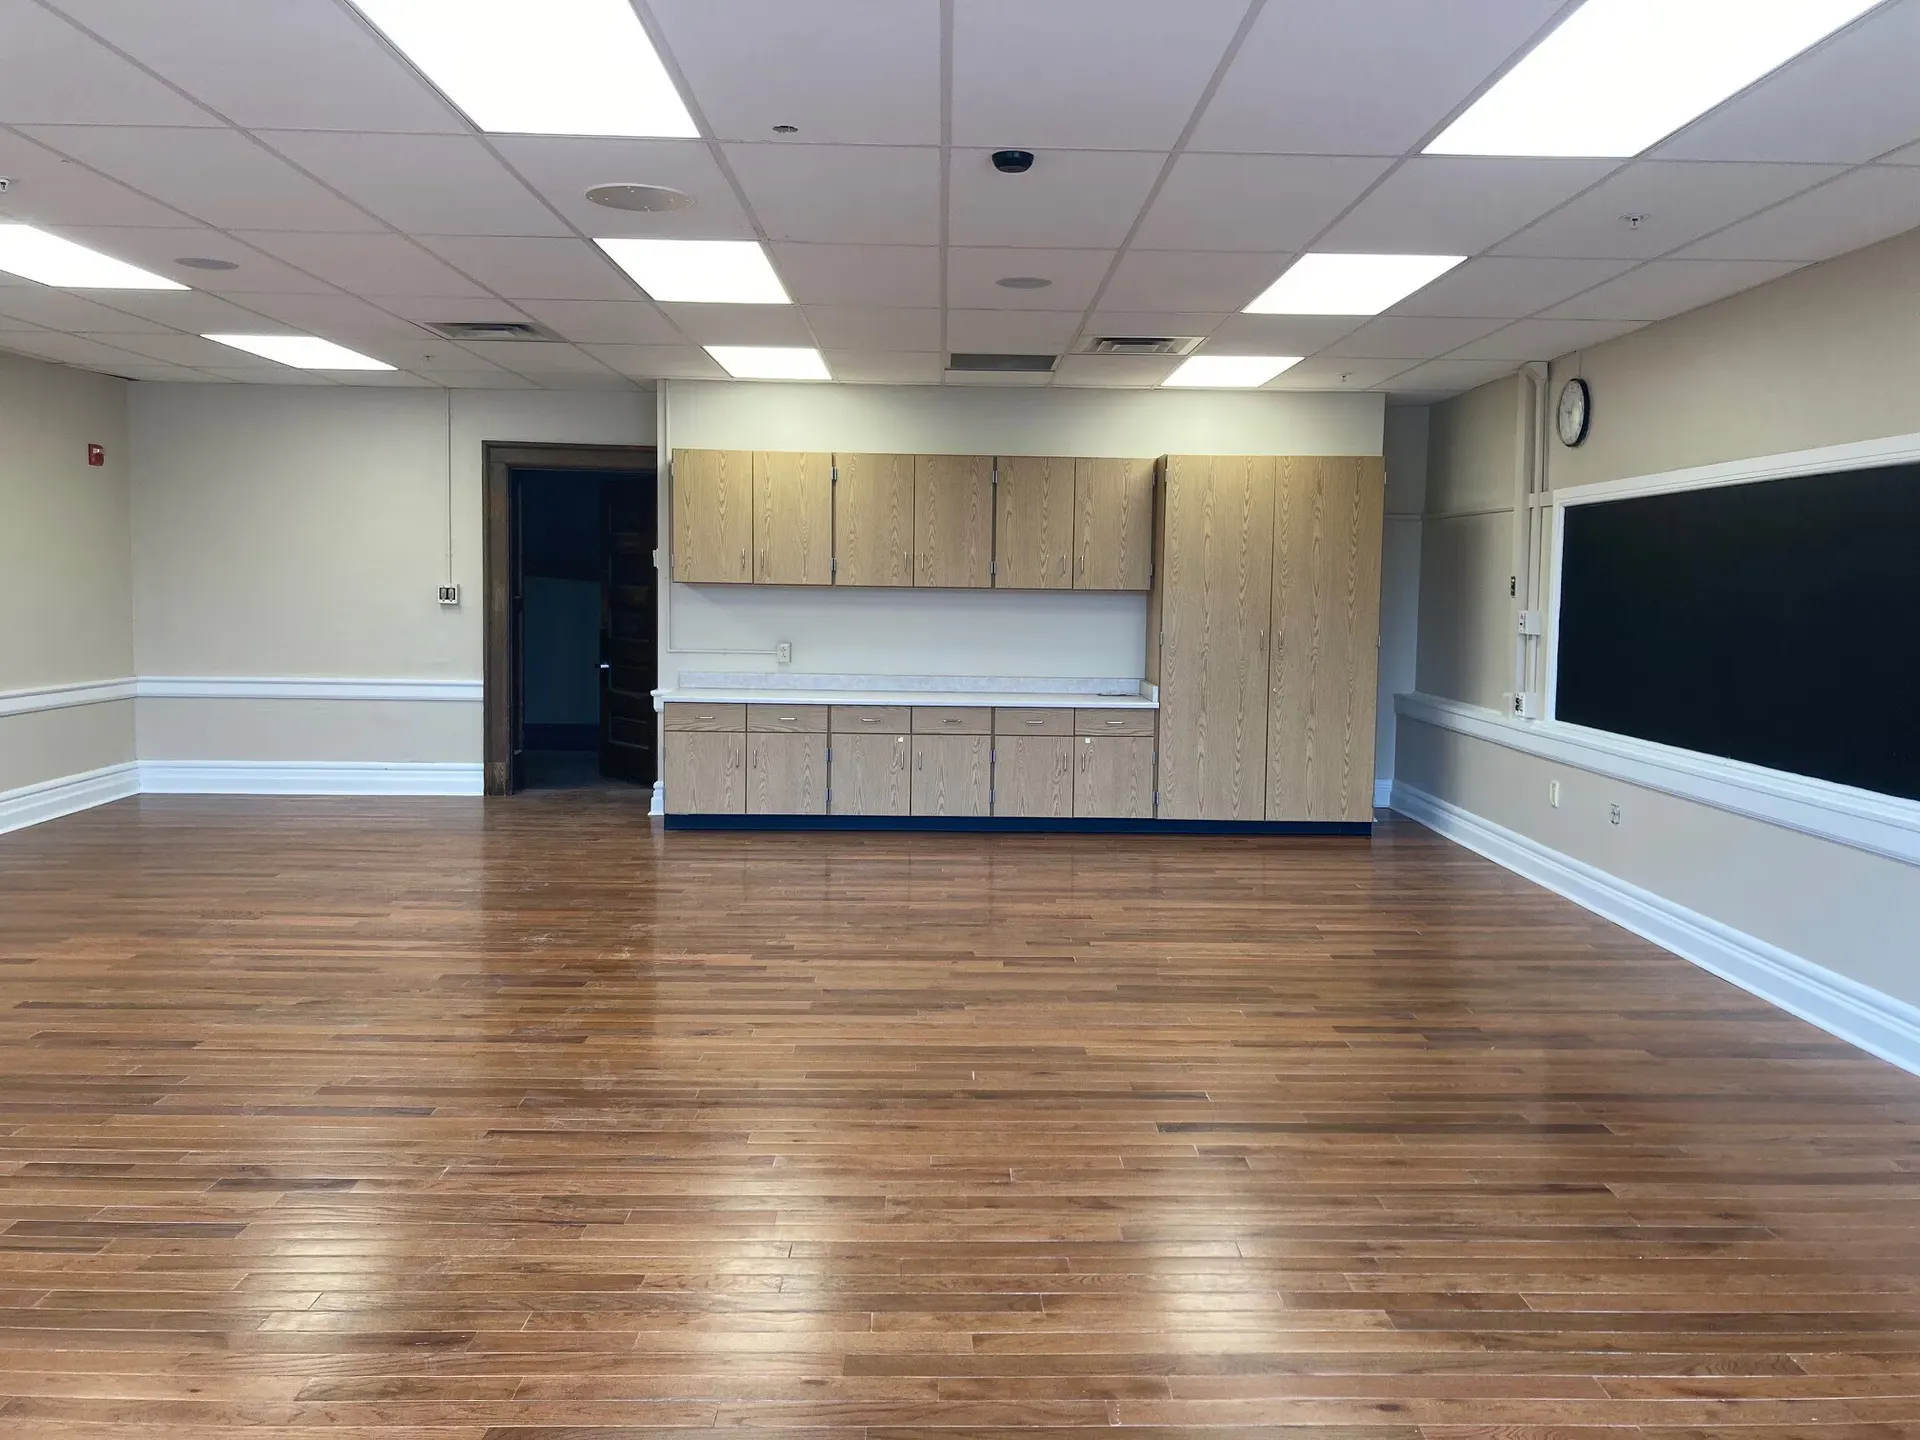
Suite 204
2nd Floor · 830 SF · Retail
- Floor
- 2nd Floor
- Size
- 830 SF
- Use
- Retail
- Rent
- Upon Request
- Term
- Negotiable
- Available
- Now
This newly renovated suite on the second floor offers a customizable open floor plan, park views, drop ceilings, hardwood floors, storage cabinets, natural light, on-site parking, and 24/7 security.
- Rate includes utilities, building services and property expenses
- Central Air and Heating
- Drop Ceilings
- Common Parts WC Facilities
- Hardwood Floors
 Available now
Suite 205
2nd Floor · 600 SF · Office
- Floor
- 2nd Floor
- Size
- 600 SF
- Use
- Office
- Rent
- Upon Request
- Term
- Negotiable
- Available
- Now
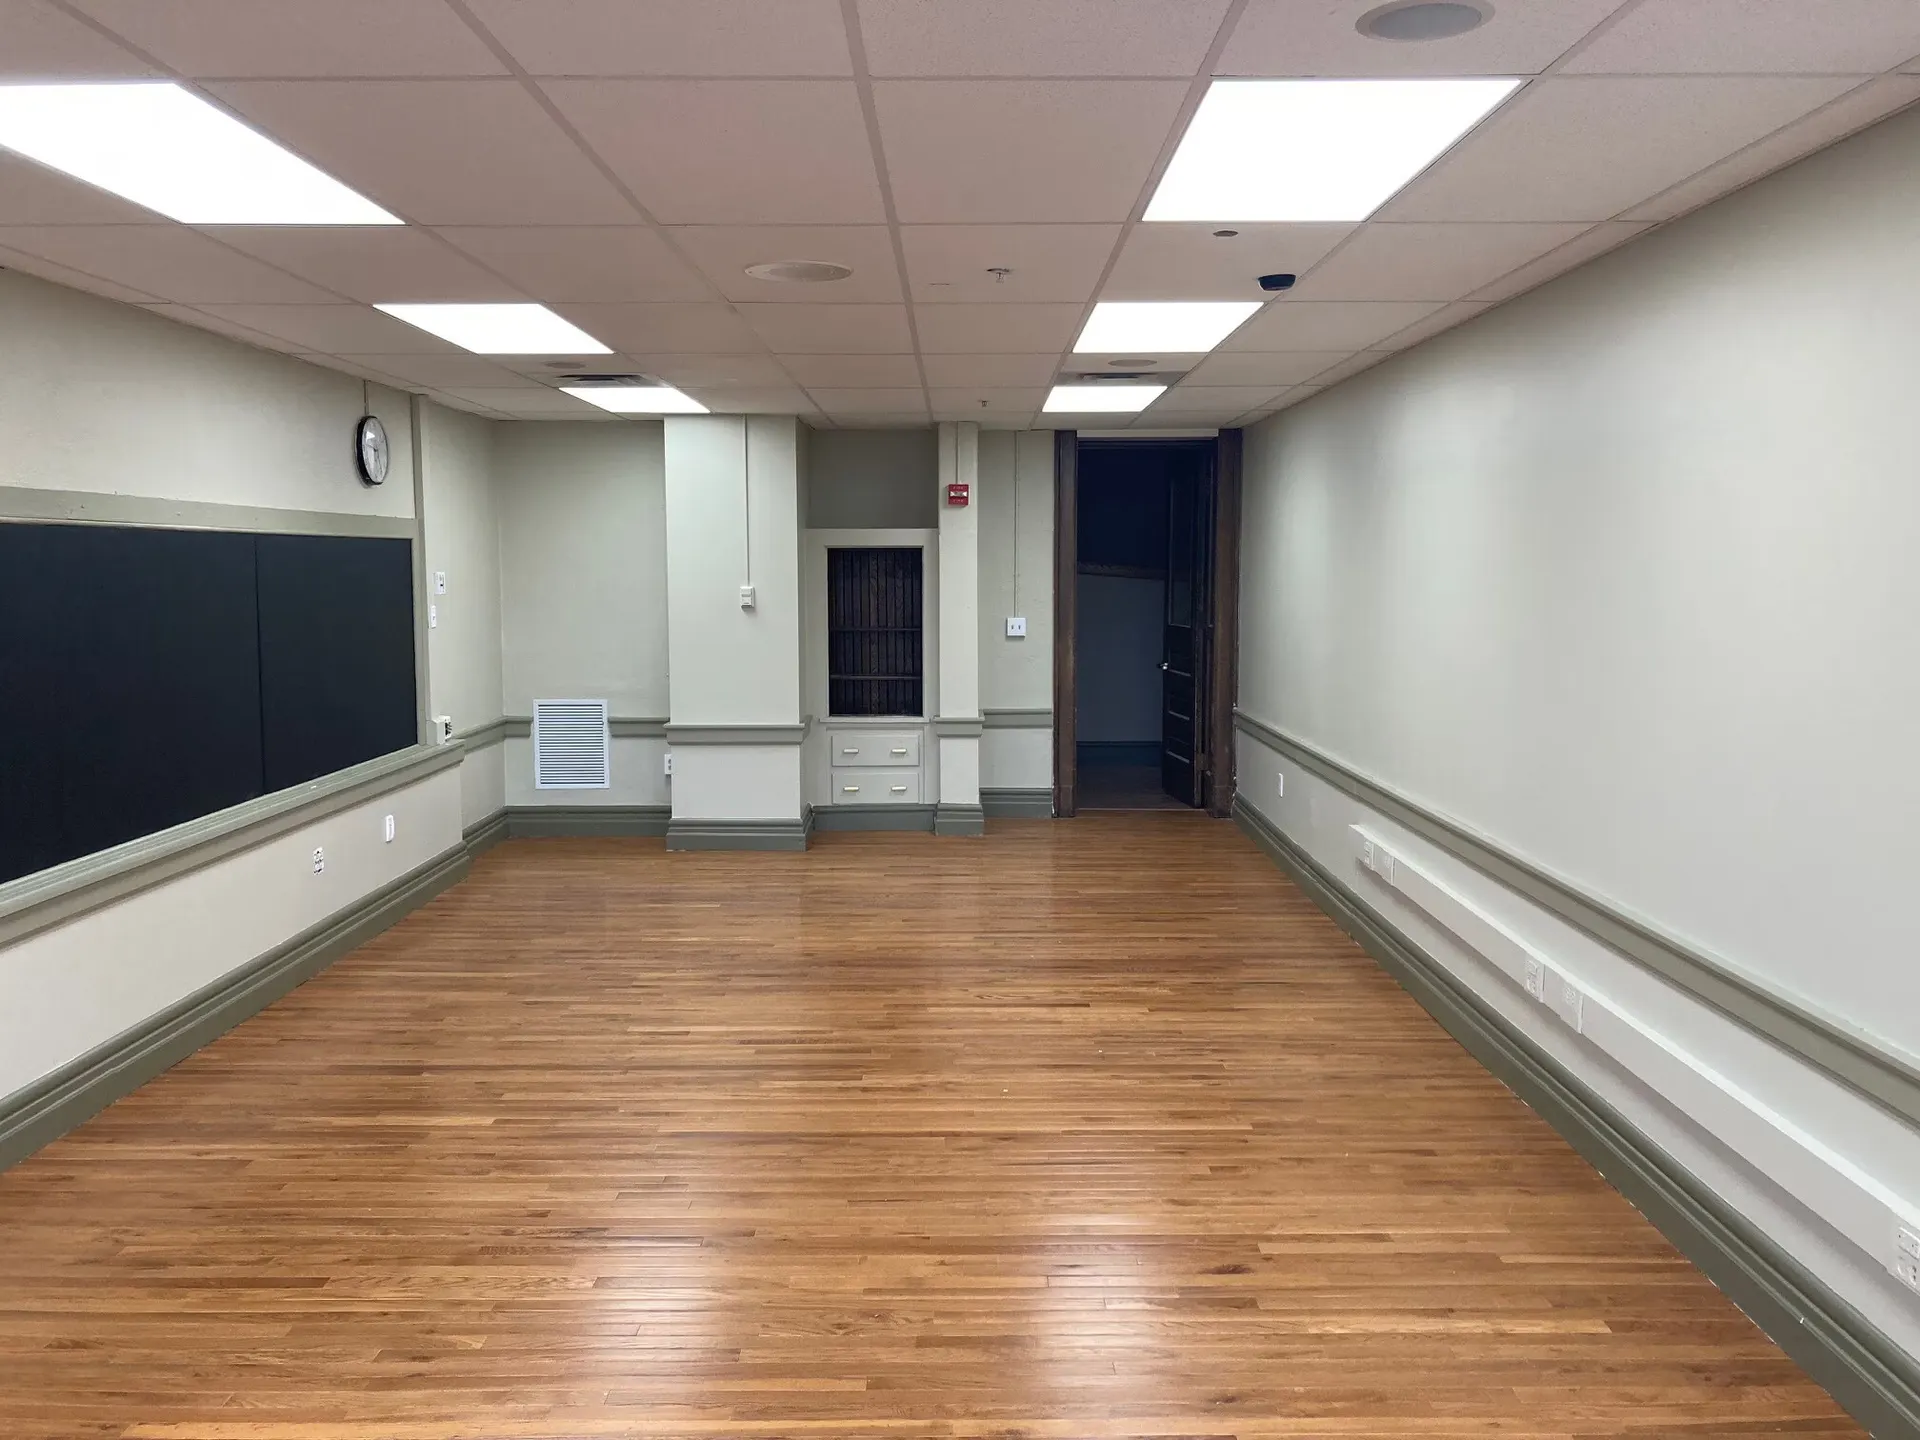
This newly renovated second-floor suite has a customizable open floor plan, private restroom, hardwood floors, storage closet, built-in shelving, natural light, on-site parking, and 24/7 security.
- Rate includes utilities, building services and property expenses
- Open Floor Plan Layout
- Fits 2 - 4 People
- Central Air and Heating
- Wi-Fi Connectivity
- Drop Ceilings
- Natural Light
- Open-Plan
- Hardwood Floors
 Available now
Suite 206
2nd Floor · 940 SF · Office
- Floor
- 2nd Floor
- Size
- 940 SF
- Use
- Office
- Rent
- Upon Request
- Term
- Negotiable
- Available
- Now
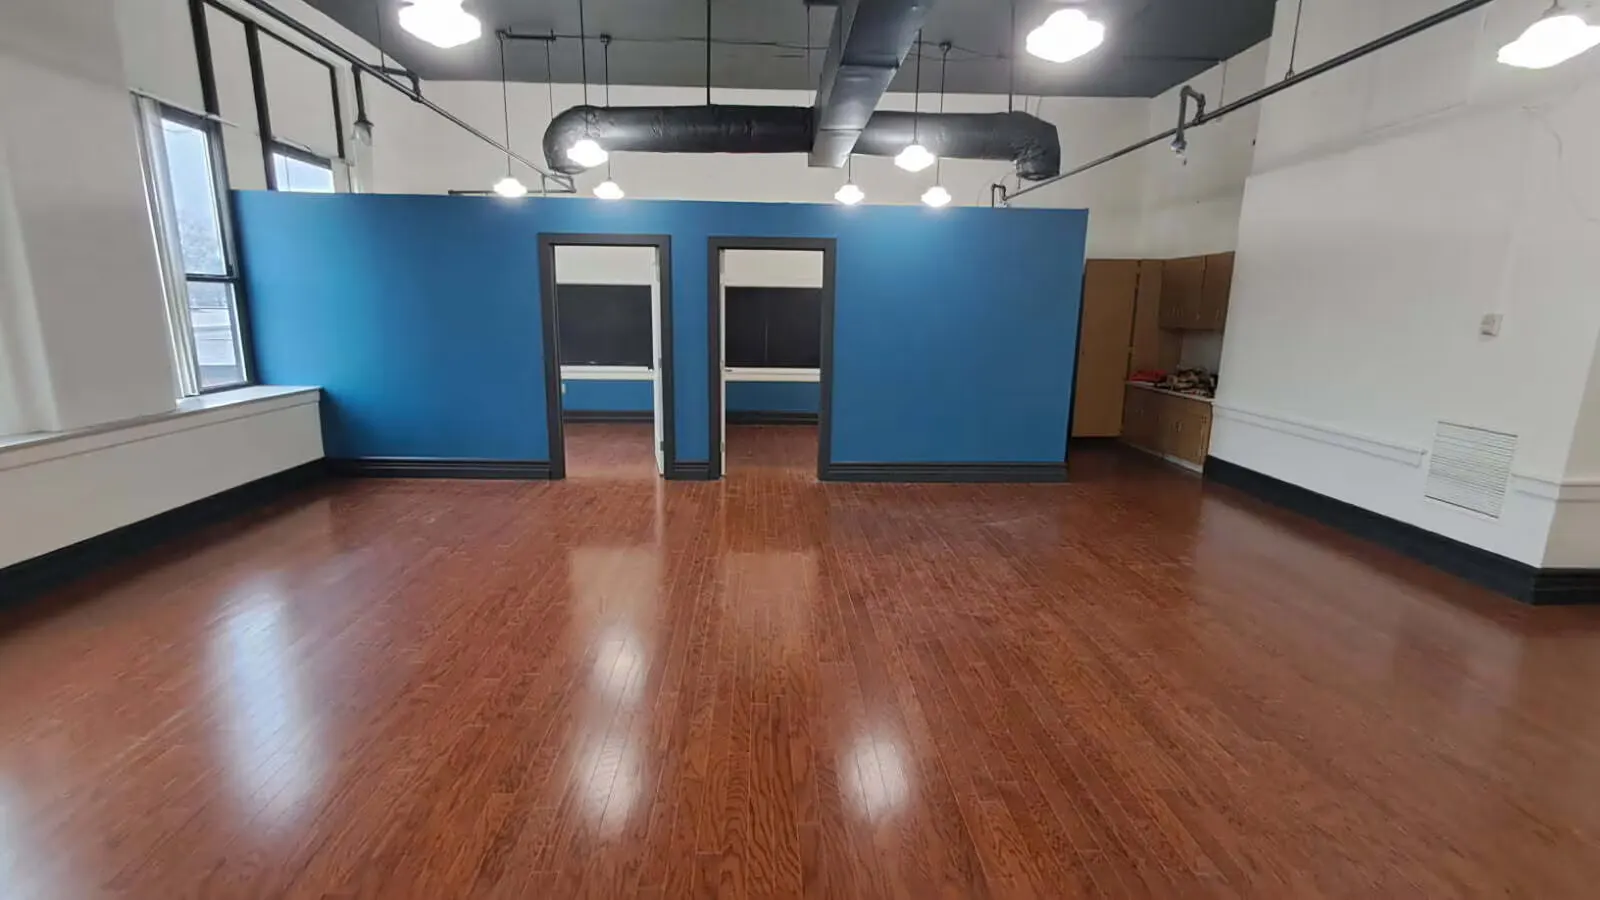
This newly renovated second-floor suite offers a customizable open floor plan, natural light, two private offices, a break nook, private restroom, storage, included utilities, and move-in ready availability.
- Rate includes utilities, building services and property expenses
- Mostly Open Floor Plan Layout
- Fits 1 - 4 People
- 2 Private Offices
- Central Air and Heating
- Wi-Fi Connectivity
- Private Restrooms
- High Ceilings
- Exposed Ceiling
- Natural Light
- Hardwood Floors
- Wheelchair Accessible
- Natural lighting, Walkability, Open Floor Plan
 Available now
Suite 208
2nd Floor · 370 SF · Office
- Floor
- 2nd Floor
- Size
- 370 SF
- Use
- Office
- Rent
- Upon Request
- Term
- Negotiable
- Available
- Now
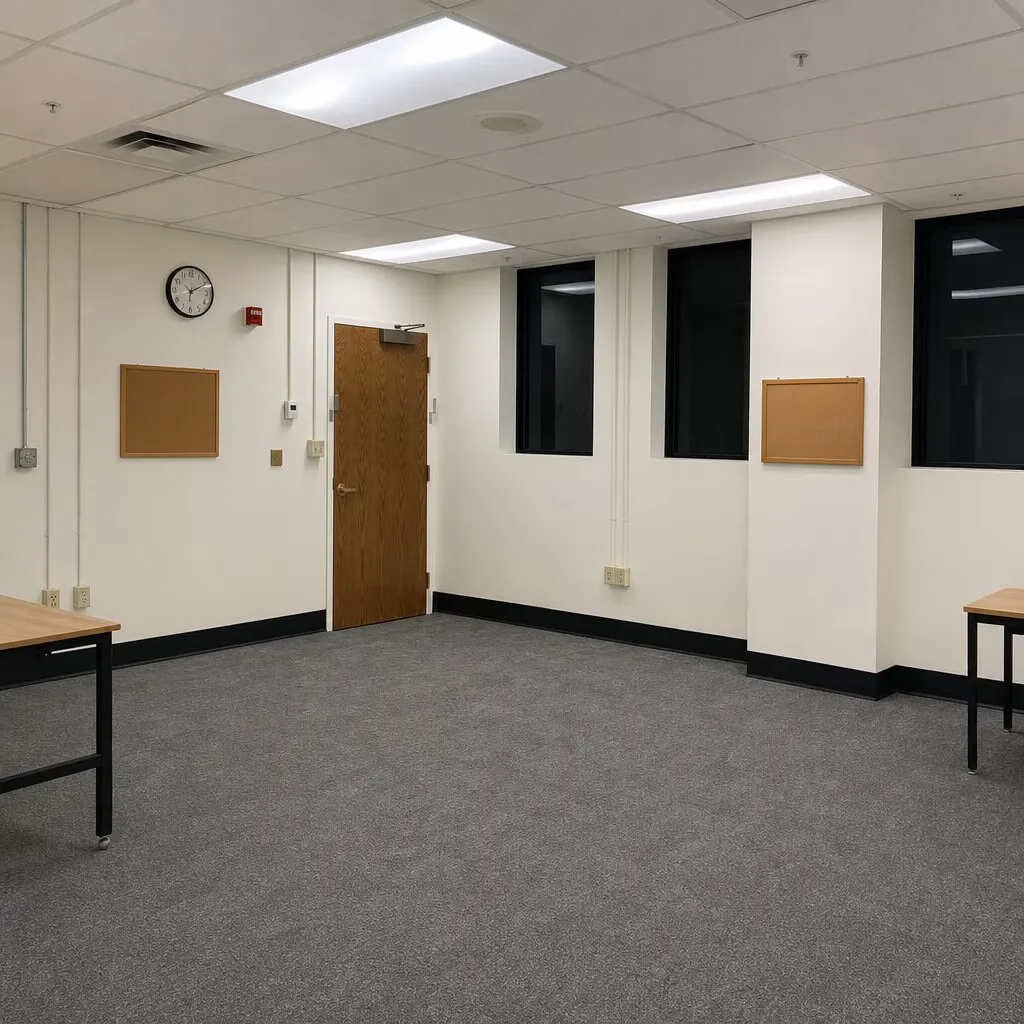
This newly renovated second-floor suite has a customizable open floor plan, views of the FLAME theater bar and grill and its atrium, natural light, downtown walkability, elevator and restroom proximity, on-site parking, and 24/7 security.
- Open Floor Plan Layout
- Fits 1 - 2 People
- 1 Private Office
- Central Heating System
- Wi-Fi Connectivity
- Drop Ceilings
- Common Parts WC Facilities
- Open floor plan, walkability, unique view


The Building
- Building
- 80,000 SF
- Height
- 3 Stories
- Built
- 1907
- Renovated
- 2026
- Status
- Under Renovation
- Parking
- Surface Parking
Highlights
- Walkability to Downtown Wadsworth
- Customizable
- Natural lighting
Building amenities
- 24 Hour Access
- Conferencing Facility
- Day Care
- Reception
- Air Conditioning
- On-Site Security Staff
Schedule a Tour
Name the suite, or describe what you do and how much room you need. The leasing office quotes rent and sets up the walkthrough. Office hours are Monday through Friday, 9 AM to 5 PM.